May 27, 2026
Sunrooms are a popular home addition that allows homeowners to enjoy the outdoors without leaving the comfort of their homes. A key advantage of having a sunroom is the improvement in the quality and quantity of natural light indoors. Sunrooms enhance natural lighting and provide benefits to home environments. By optimizing architectural design, reflective surfaces, passive solar heating, and customization, sunrooms bridge indoor and outdoor spaces. Moreover, these spaces offer multiple functional and aesthetic benefits, making them a significant upgrade for residential properties.
1. Enhanced Window Design
1.1 Maximizing Glass Surface Area
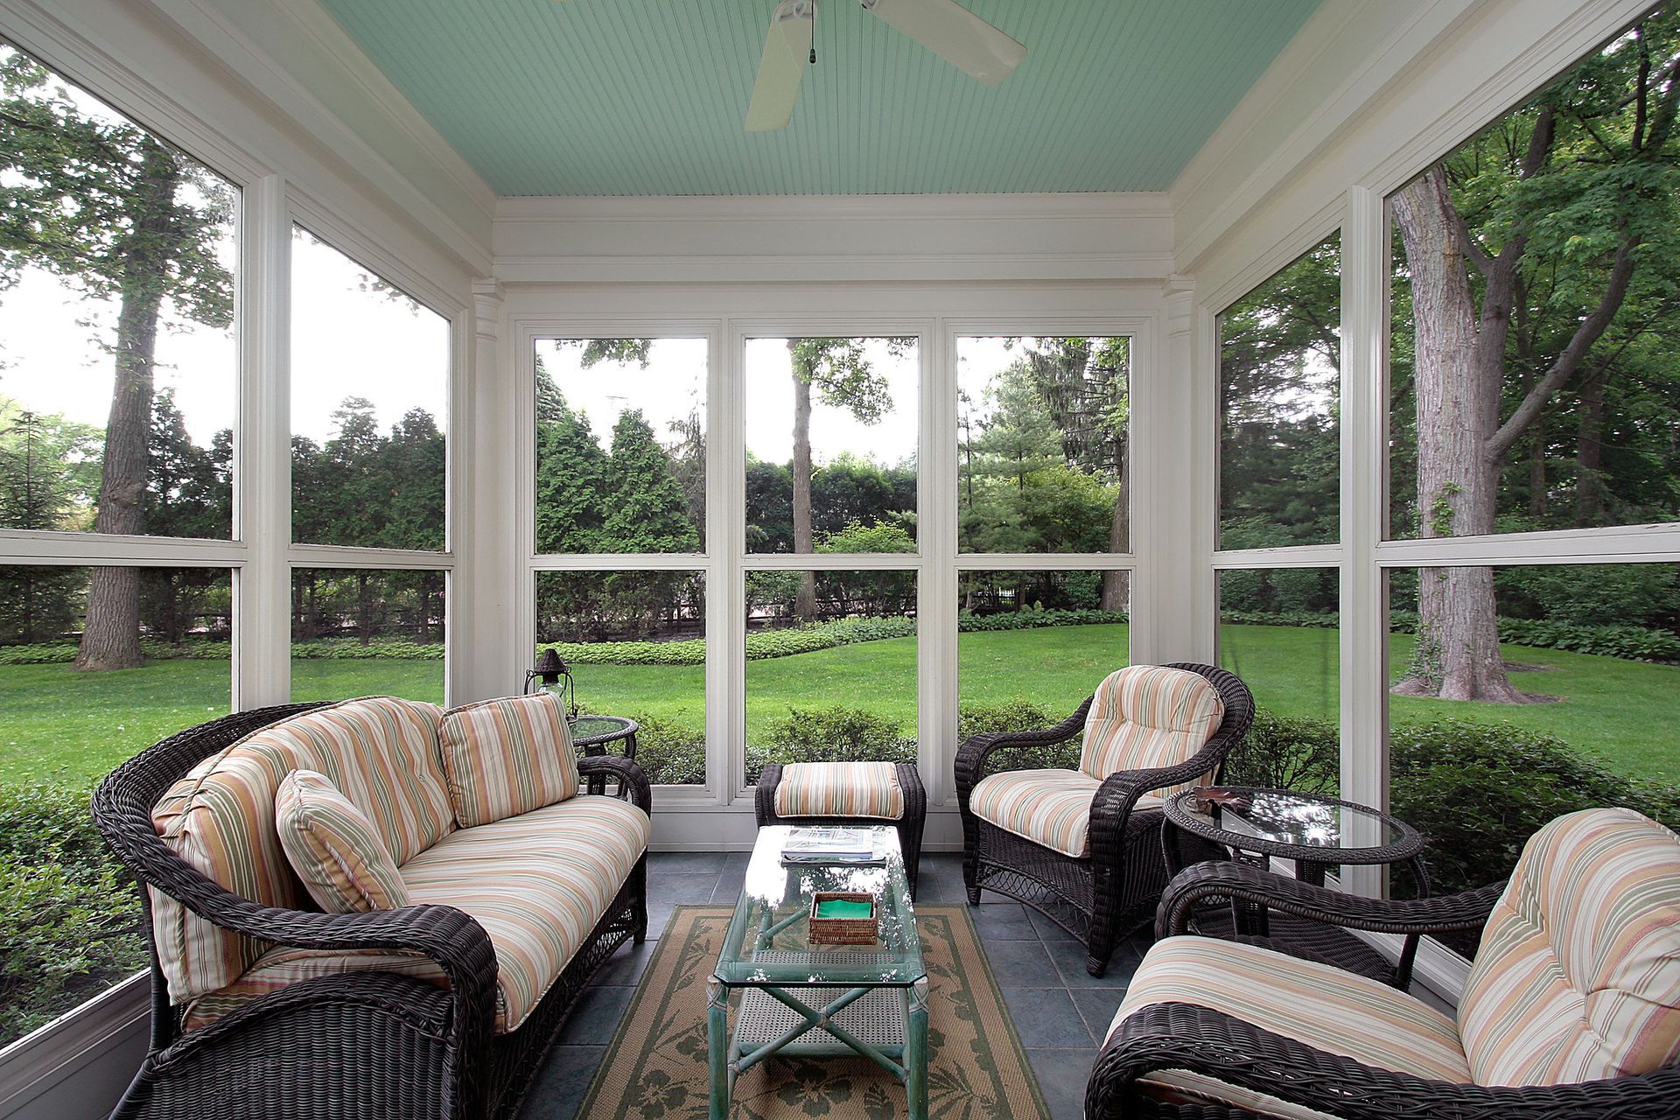
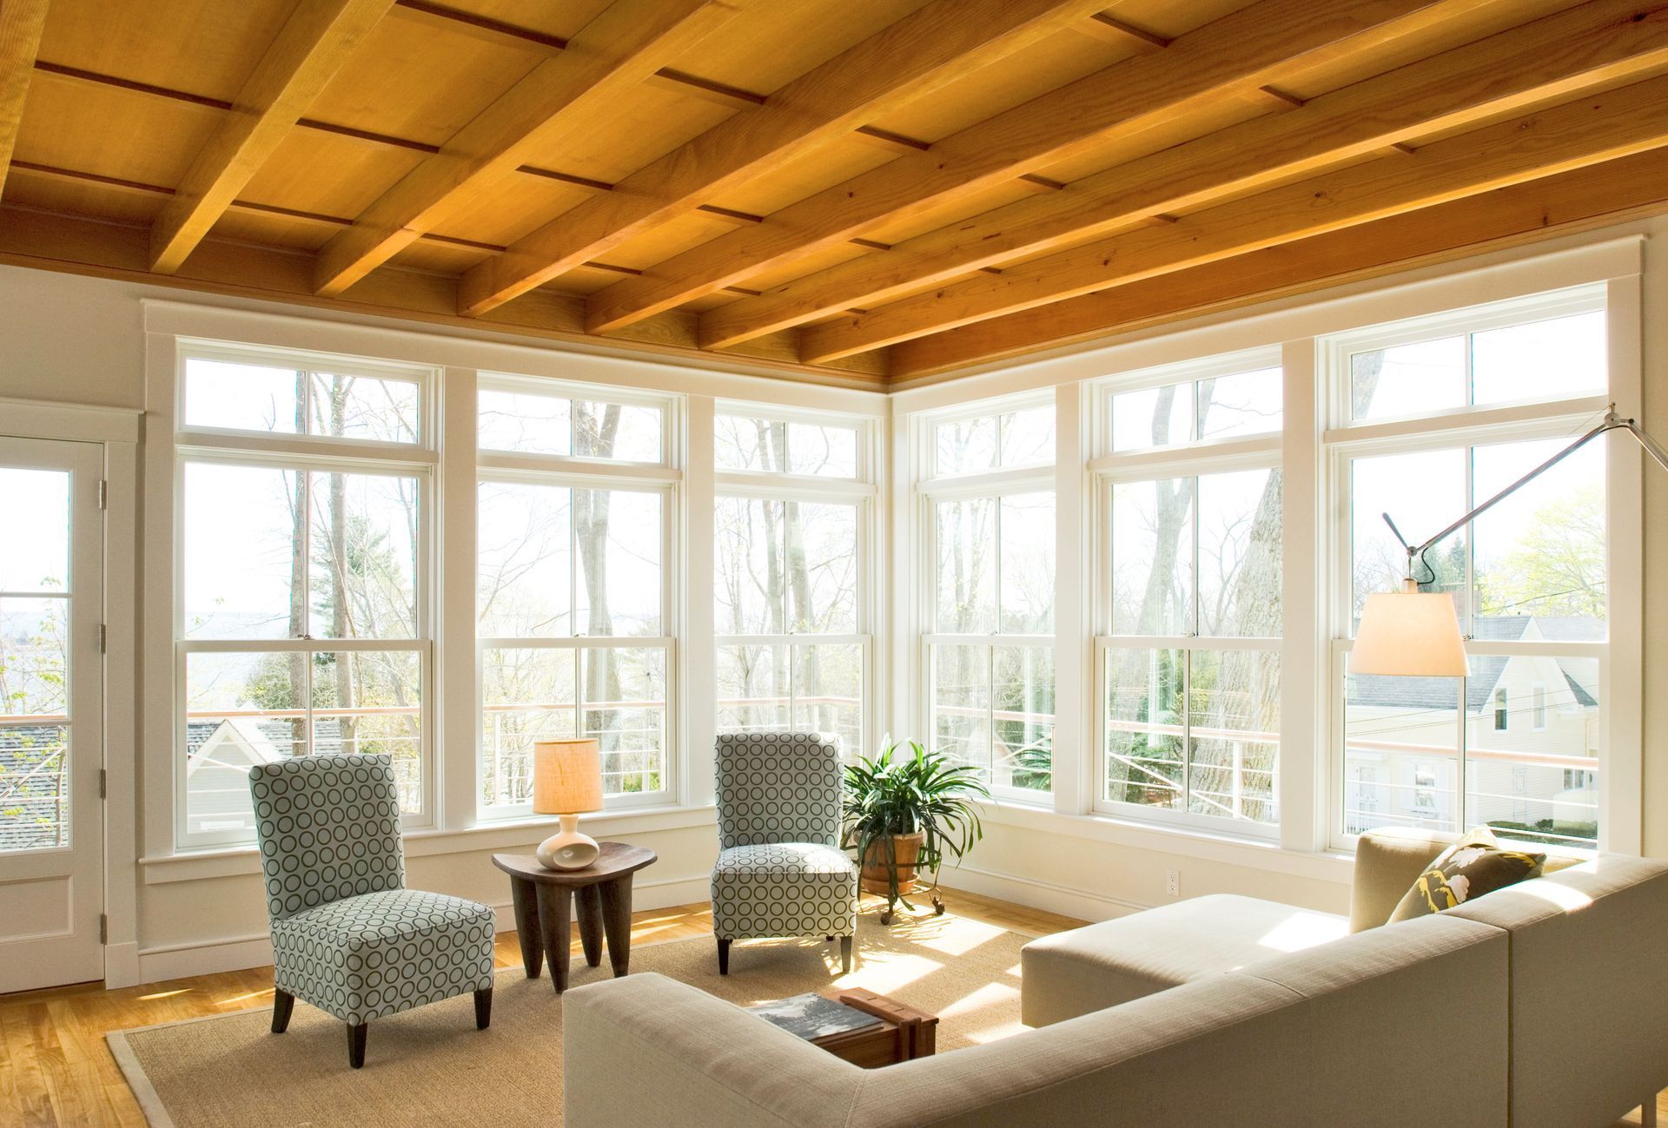
A fundamental way sunrooms increase natural light is by maximizing the glass surface area. The extensive use of glass in sunrooms allows for maximum light entry throughout the day. This design not only boosts indoor brightness but also creates a seamless connection with the surrounding landscape. Large, unobstructed glass surfaces provide panoramic views, promoting mental well-being by creating a sense of openness.
1.2 Strategic Window Placement
Strategic window placement in a sunroom ensures optimal sunlight penetration. Windows that are strategically positioned can capture varying angles of sunlight throughout the day. This is especially beneficial in areas with diverse weather patterns, optimizing light even during overcast conditions. Thoughtful placement also considers minimizing glare, ensuring a pleasant interior ambience. By aligning windows with the sun's path, homeowners can enjoy invigorating natural light from sunrise to sunset.
1.3 Use of Skylights
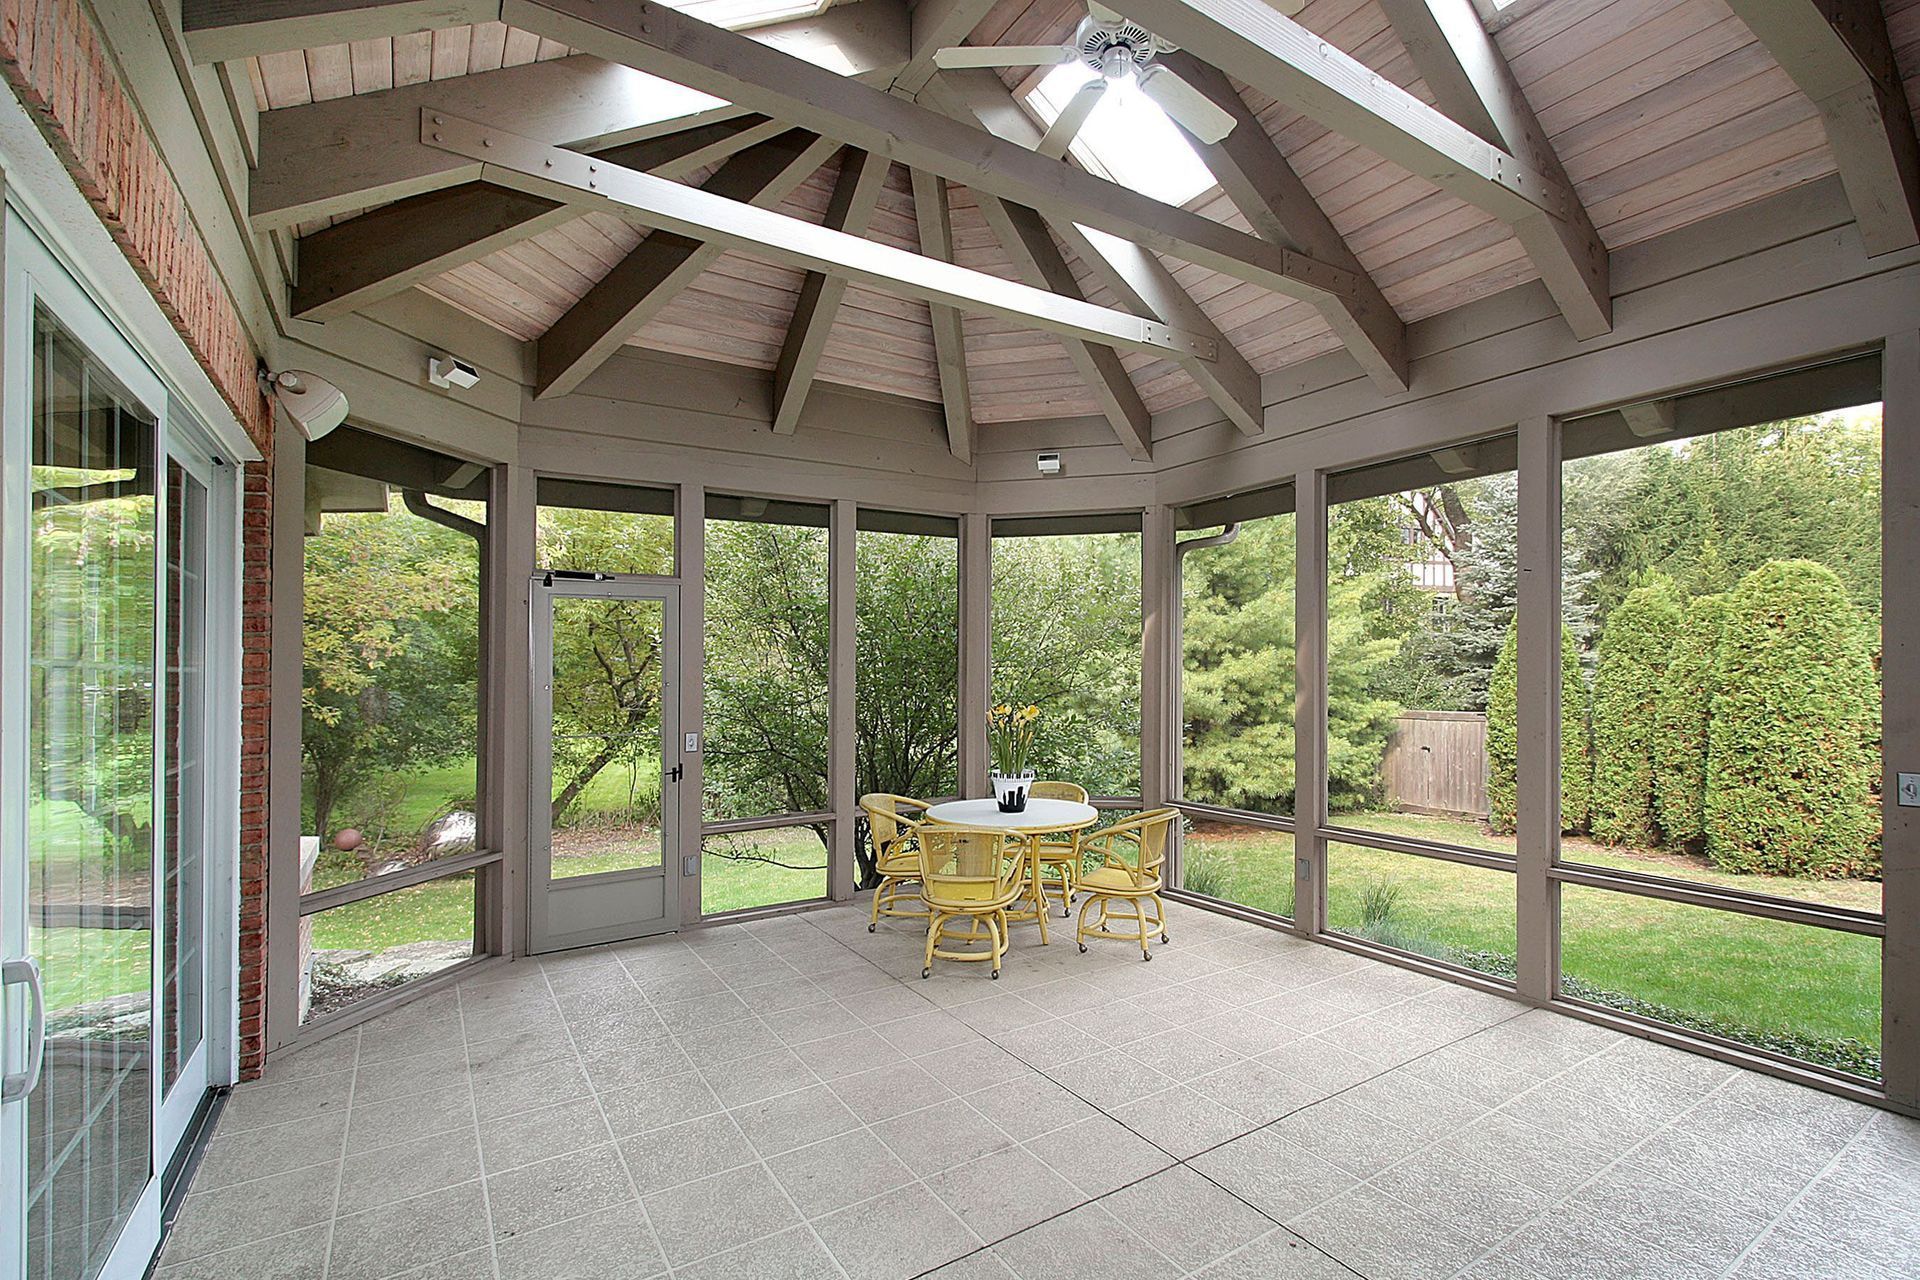
Incorporating skylights in sunroom design greatly enhances natural illumination. Skylights provide overhead light, brightening the space with an ambient glow that reaches deeper interiors. This method of introducing light is particularly effective in compact or single-story spaces where horizontal windows may be limited. Not only do skylights increase light exposure, but they also provide a unique architectural feature, adding a sophisticated touch to the room's design.
1.4 Low-Emissivity Glass for Efficiency
Low-emissivity (Low-E) glass is pivotal in maximizing natural light while maintaining energy efficiency. This type of glass reduces infrared and ultraviolet light penetration, minimizing heat gain and loss. Sunrooms equipped with Low-E windows can enjoy abundant light without the associated increase in energy costs or temperature discomfort. Homeowners also benefit from protection against fading furnishings and flooring due to UV exposure.
2. Improved Architectural Layout
2.1 Open Floor Concepts
Sunrooms often utilize open floor concepts to maximize the spread of natural light across the home. Open layouts eliminate unnecessary barriers, allowing light to flow freely from the sunroom to adjoining spaces. This approach fosters a sense of continuity, making interiors feel larger and more welcoming. Beyond aesthetics, open floor designs also enhance family interaction, creating communal areas that are simultaneously bright and engaging.
2.2 Room Orientation for Optimal Sunlight
Aligning the orientation of sunrooms to harness optimal sunlight is a strategic architectural decision. A south-facing sunroom can take full advantage of the sun’s path, gaining maximum exposure and heat retention during the colder months. This increases natural warmth and reduces the need for artificial heating, potentially adding to the cost-effectiveness of a home. East-facing sunrooms welcome morning light, invigorating spaces early in the day, while west-facing ones capitalize on captivating sunsets.
2.3 Seamless Integration with Existing Spaces
A sunroom's design should integrate seamlessly with existing architecture for effective light enhancement. This integration prevents shadow-heavy areas and supports continuous light distribution throughout the interior. Such thoughtful design ensures the sunroom enhances rather than disrupts the visual and functional flow of the home. When well-executed, this integration means the sunroom becomes a natural extension, providing additional space and increasing overall property value, as highlighted by HomeGuide.
2.4 Elevated Ceilings for Effective Light Distribution
Elevated ceilings within sunrooms facilitate the effective distribution of natural light. High ceilings reflect light more thoroughly, allowing it to permeate throughout the space, contributing to an airy, expansive feel. This architectural style also enhances temperature regulation, helping to dissipate heat during warmer periods. The visual impact of lofty ceilings can transform ordinary spaces into grand, open rooms that suggest luxury and tranquility.
3. Utilized Reflective Surfaces
3.1 Reflective Paints and Finishes
Applying reflective paints and finishes in sunrooms is an effective strategy for amplifying natural light. These surfaces can enhance brightness by reflecting rather than absorbing light, optimizing room illumination during all daylight hours. By choosing lighter tones and reflective sheens, homeowners can maintain vibrant interiors regardless of sun orientation. Moreover, reflective finishes add a layer of sophistication to sunrooms, offering a sleek, modern appearance.
3.2 Strategic Mirror Placement
Mirrors are versatile tools for boosting natural light in sunrooms by strategically capturing and redistributing sunlight. When positioned opposite windows, mirrors can double the perceived light, enhancing brightness without additional energy use. This technique also increases the sense of space, making small rooms feel larger and more open. Mirrors can act as decorative elements, integrating seamlessly into various interior styles while bolstering light flow.
3.3 Light-Color Flooring and Furnishings
Implementing light-colored flooring and furnishings in sunrooms is a practical way of improving natural light diffusion. Pale shades in these components reflect sunlight more effectively, uplifting the room's radiance and mood. Choices such as white oak flooring, cream upholstery, and pastel accents complement natural illumination with minimal interference. These design elements not only enhance visual brightness but also contribute to a calming, inviting environment. With complementary hues and textures, sunrooms can achieve a harmonious balance between functional lighting and aesthetic appeal. According to HomeGuide, a sunroom can even increase a home’s appraisal value and create an ROI above 50%.
3.4 Glass and Metallic Accents
Incorporating glass-topped tables and metallic accents can further refine the light-scattering capabilities of the space. Surfaces like polished chrome, brass, or glass decor act as secondary reflectors that catch stray beams of light. These small details contribute to a sparkling, energetic atmosphere that shifts beautifully as the sun moves across the sky. By mixing textures, you create a dynamic visual experience that maximizes every lumen of available sunshine.
4. Heated Solar Benefits
4.1 Southern Orientation Benefits
A southern orientation for a sunroom offers significant passive solar heating advantages. By positioning windows and glazed surfaces to face south, sunrooms can capture the highest amount of solar radiation throughout the year. This orientation contributes to warming the interior during winter months, reducing reliance on artificial heating systems, ultimately benefiting energy efficiency. Moreover, seasonal light variations enrich the visual dynamics of the space, providing changing atmospheres throughout the year.
4.2 Thermal Mass Accumulation
The concept of thermal mass accumulation is integral to optimizing passive solar energy in sunrooms. Materials like stone or concrete floors can absorb heat during the day and release it gradually, maintaining a stable temperature inside the sunroom. This technique reduces the need for additional heating, especially in cooler climates, while ensuring a comfortable ambient temperature year-round. Effective use of thermal mass not only maximizes light and heat utilization but also fosters sustainable living practices. Strategic selection of materials strengthens the energy efficiency and comfort of sunroom spaces.
4.3 Ventilation and Airflow Control
Managing airflow is a critical component of maximizing the heated solar benefits of a glass-enclosed space. Strategic use of operable windows and ceiling fans allows homeowners to circulate solar-heated air into the rest of the home during the winter. Conversely, during peak summer months, proper ventilation prevents heat from becoming trapped and overwhelming the cooling system.
4.4 Automated Shading Solutions
Adding automated shading solutions provides a final layer of control over the sun’s thermal impact. Smart blinds or motorized shades can be programmed to open during winter mornings to harvest heat and close during summer afternoons to block excess radiation. This proactive management protects your interior while significantly lowering your monthly utility expenditures.
Sunrooms offer a multitude of benefits, with improved natural light being one of the paramount advantages. Call Buckeye Home Services to start planning your sunroom today.